
Loft Conversions
- Home
- Loft Conversions
Turn empty roof space into luxury master bedrooms, quiet studios, or home offices backed by 25 years of structural joinery.
Overview
A loft conversion is an effective way to expand your home’s usable living space without sacrificing valuable garden or outdoor areas. At RR Kitchen & Bedrooms Ltd, we transform underused attics and lofts into comfortable, functional, and beautifully finished spaces tailored to your lifestyle.
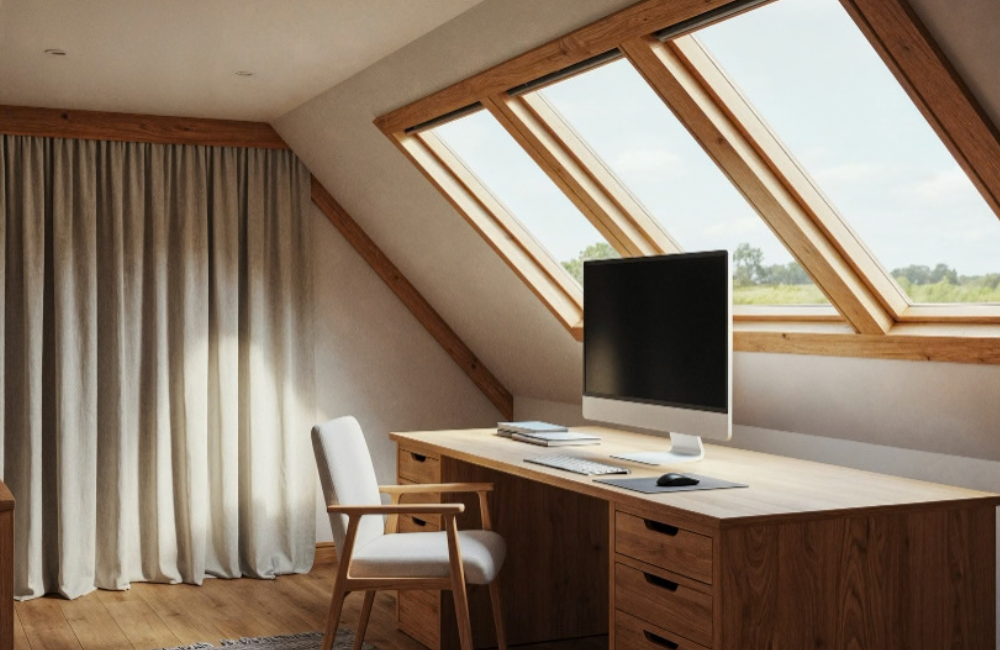
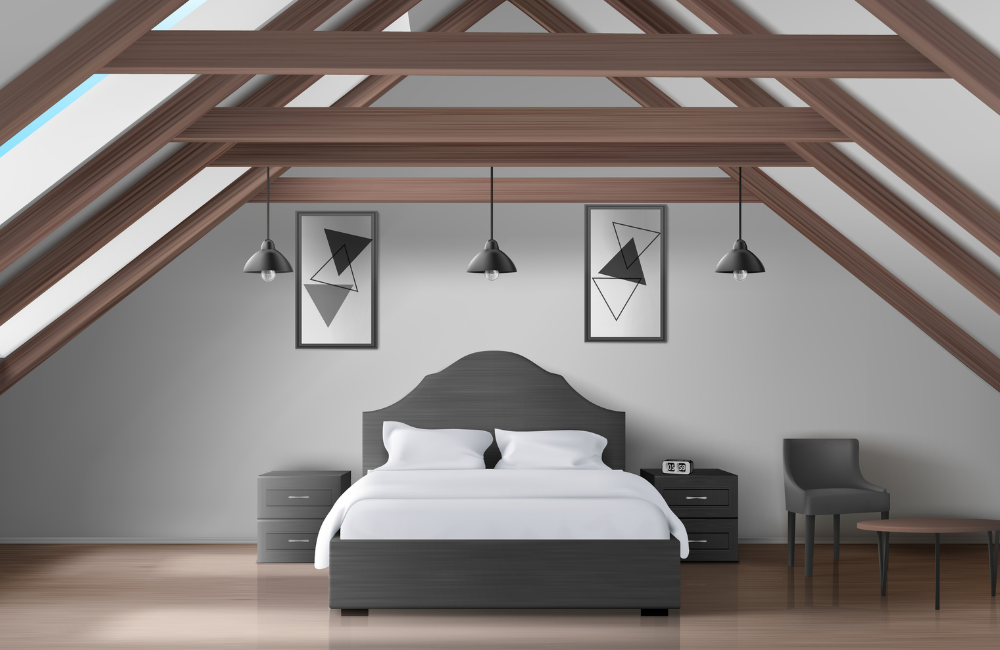
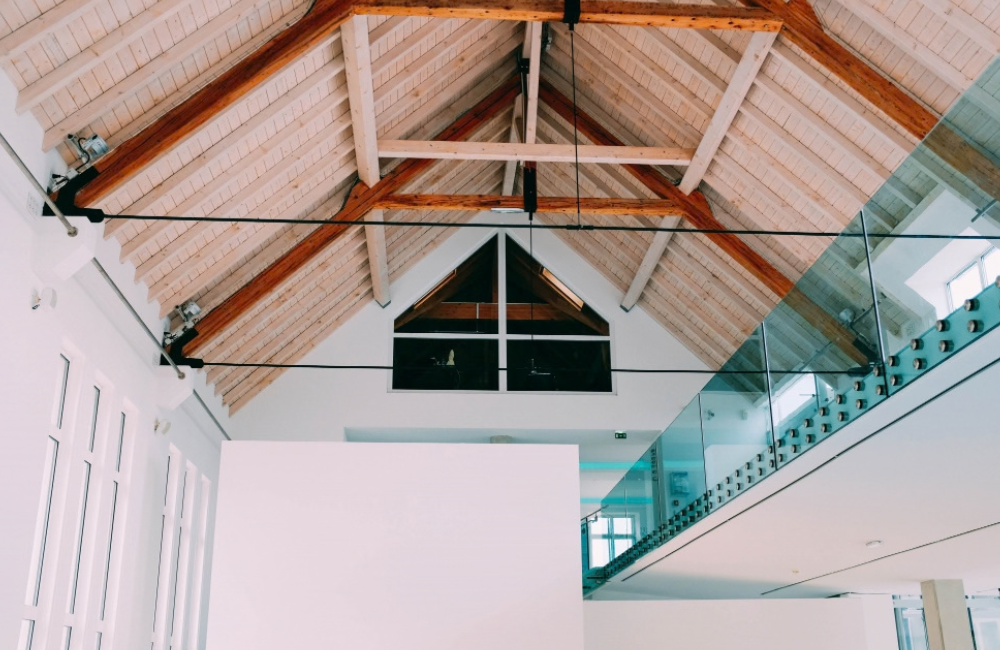
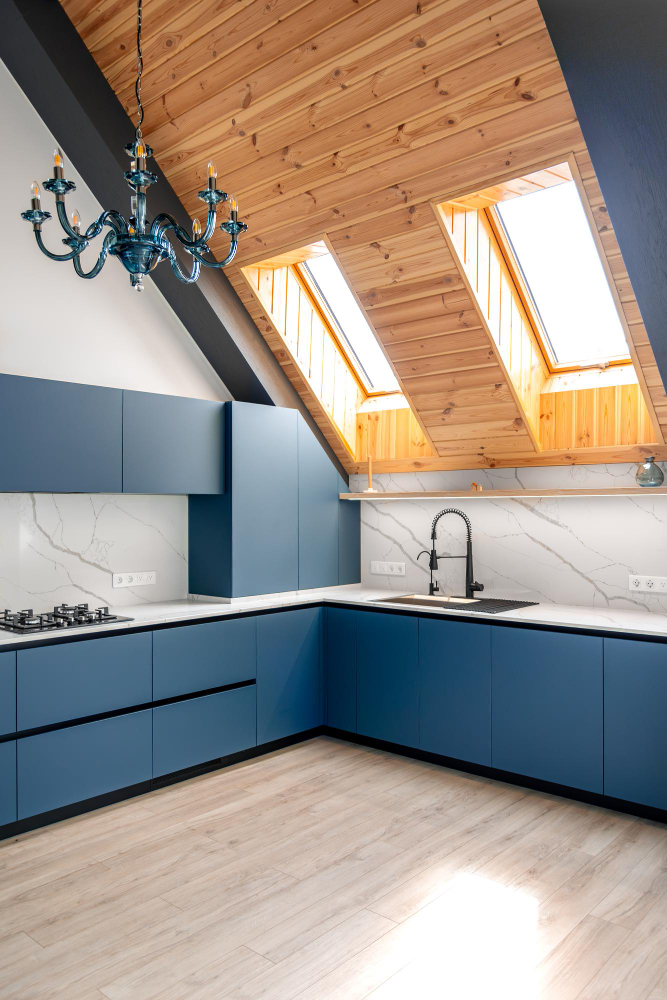
We approach each loft with careful consideration of its existing structure, roofline, available head height, natural light, access, and storage potential. Our team develops practical layouts that make the most of challenging angles, sloping ceilings, dormers, and awkward corners while maintaining a sense of openness and comfort.
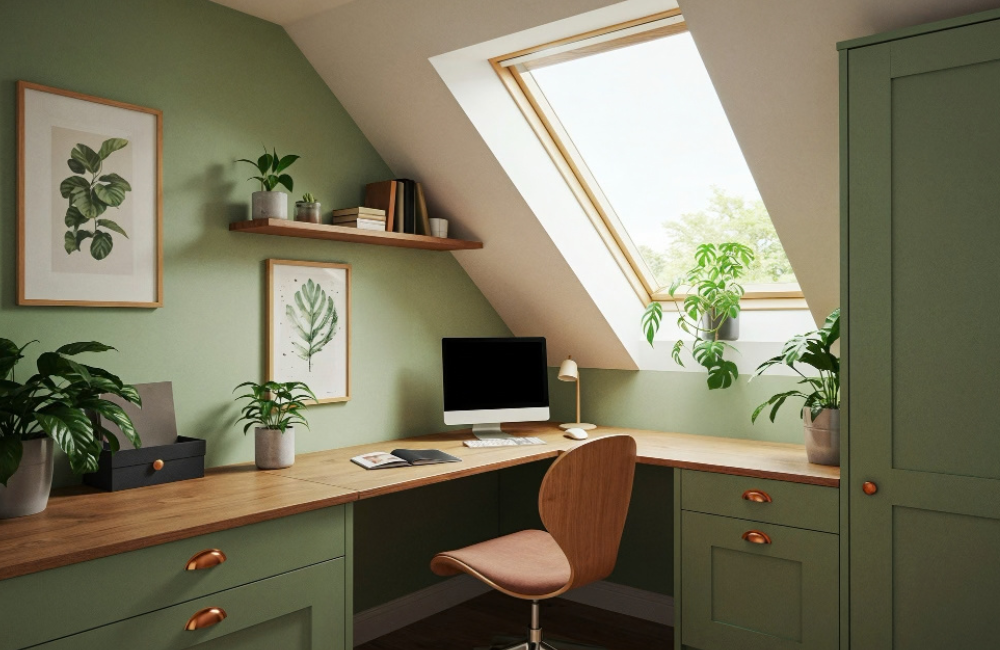
From bespoke fitted wardrobes and eave storage to home offices, bedrooms, dressing areas, media spaces, and reading nooks, we create solutions that use every available inch intelligently. Custom cabinetry is designed around the architecture, eliminating wasted gaps and creating clean, seamless finishes.
We also coordinate integrated lighting, electrical points, shelving, workspaces, and other practical features to ensure the converted space functions naturally as part of your home. Where appropriate, acoustic and thermal considerations can also be incorporated into the interior fit-out.
From layout planning and 3D visualization to precision joinery, cabinetry, and final installation, RR Kitchen & Bedrooms Ltd delivers carefully crafted interiors that turn overlooked loft areas into comfortable, organized, and valuable extensions of your living space.


What We Deliver
At RR Kitchen & Bedrooms Ltd, we create thoughtfully planned loft spaces with structural framing, natural-light solutions, bespoke eave storage, and space-efficient staircases. Every element is designed to maximize usable space, comfort, functionality, and seamless integration with your home.
- Structural Floor Reinforcement & Framing
Professional joist installation, sub-floor preparation, and structural timber framing.
- Skylight & Dormer Integration
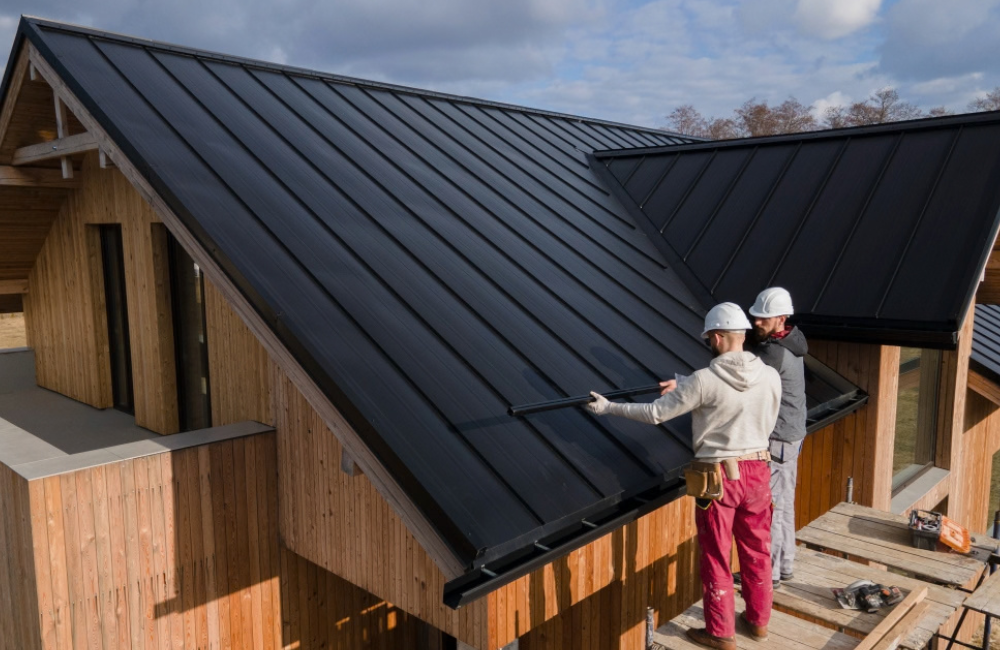
Velux window surrounds and dormer build-outs designed for maximum natural light and headroom.
- Pitched-Roof Built-In Storage
Custom-fitted wardrobes and pull-out low-eave drawers that turn dead crawl spaces into functional storage.
- Staircase Design & Installation
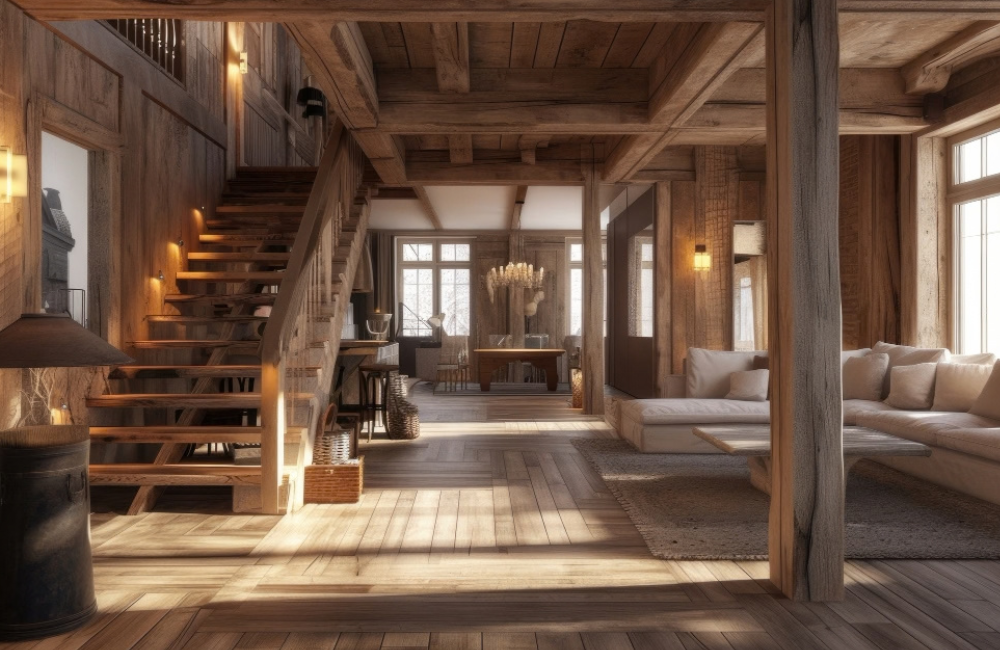
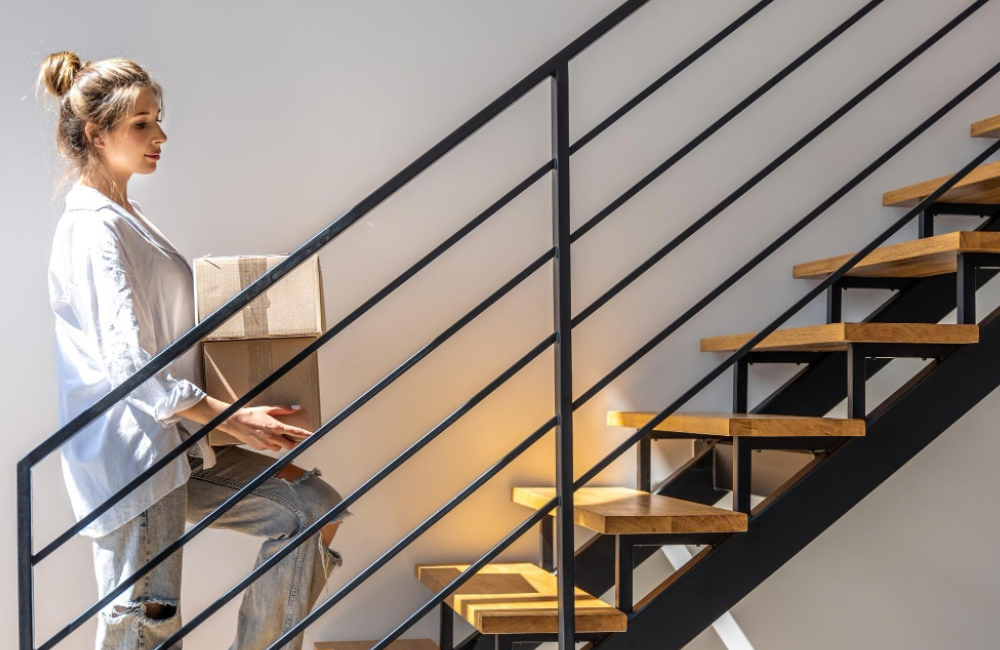
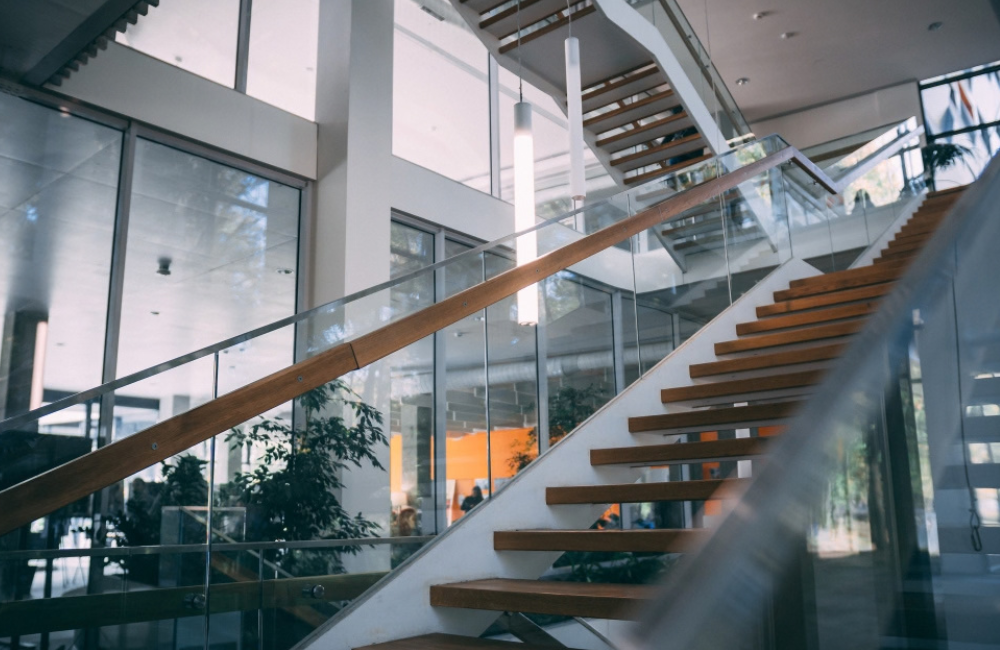
Space-efficient staircases built to flow naturally from your lower hallway into the new loft space.
Book Appointment
Discuss your vision with our team and take the first step toward your dream space.
Built Around Your Home’s Structure
With over two decades of structural woodworking, our team builds joinery that fits the specific structural flex, insulation, and roof pitches of your home.
- Why Choose RR Kitchen & Bedrooms Ltd?
Crafted with Experience. Built with Precision.
With 25 years of industry expertise, RR Kitchen & Bedrooms Ltd delivers bespoke interiors that combine refined craftsmanship, premium materials, and seamless turnkey execution. Every project is thoughtfully designed, precisely crafted, and professionally installed to create spaces that are both beautiful and built to last.
- 25+ Years of Expertise
Decades of refined craftsmanship, structural know-how, and satisfied clients.
- End-to-End Turnkey Execution
From initial 3D drawings to fabrication, delivery, and professional installation.
- Premium Materials & Hardware
We use premium materials and world-class hardware for lasting durability.
- Timely, Clean Handover
Respect for your home and schedule with meticulous cleanup post-installation.
Let’s Create Your Dream Space
Bring your vision to life with RR Kitchen & Bedrooms Ltd. From concept to completion, we create bespoke spaces crafted around you.