
Space Planning & 3D Interior Design
- Home
- Space Planning & 3D Interior Design
Eliminate guesswork with intelligent floor layouts, ergonomic optimization, and virtual walkthroughs engineered by 25-year industry veterans.
Overview
Every remarkable interior transformation begins with intelligent spatial planning. At RR Kitchen & Bedrooms Ltd, we study your property’s architectural flow, natural light, ventilation, circulation, proportions, clearance zones, and everyday usage before developing the design. This allows us to create spaces that are not only visually refined but also practical, comfortable, and optimized for long-term use.
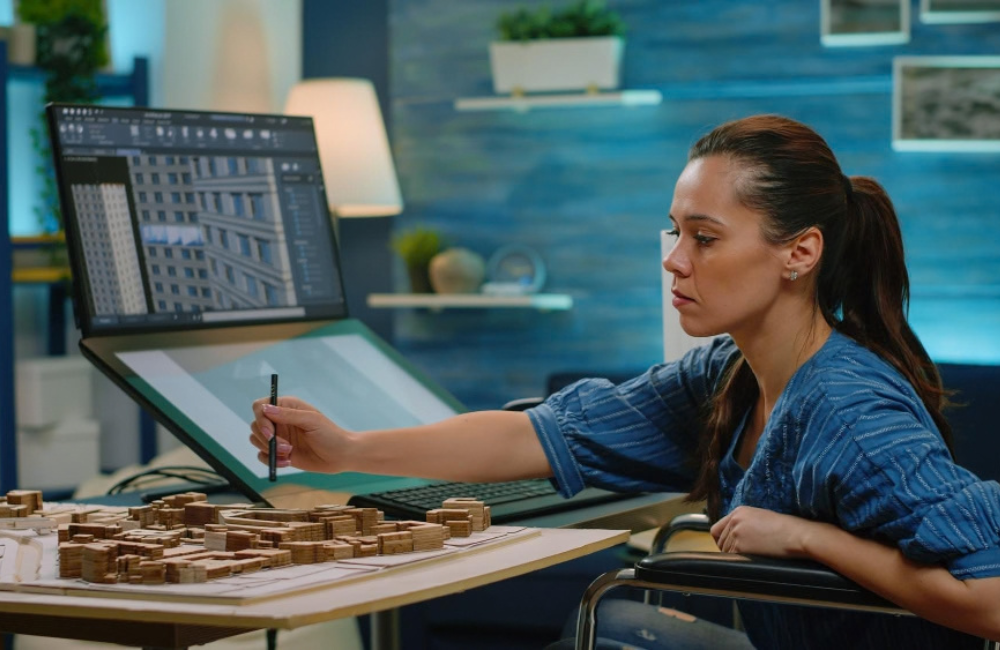
Our design process combines creativity with technical precision. Through detailed planning and photorealistic 3D visualization, we help you experience your space before execution begins. You can explore layouts, furniture placement, materials, textures, colors, lighting, finishes, and architectural details with greater clarity.
This collaborative approach gives you confidence at every stage, minimizes design changes, and ensures that every element is thoughtfully coordinated. From the first concept to final execution, our team transforms your ideas into a cohesive interior that reflects your lifestyle, personality, and aspirations.
With RR Kitchen & Bedrooms Ltd, design is more than creating beautiful spaces-it is about creating environments where functionality, craftsmanship, aesthetics, and lasting quality come together seamlessly.



What We Deliver
RR Kitchen & Bedrooms Ltd combines thoughtful planning, 3D visualization, technical precision, and curated materials to create functional, cohesive spaces while ensuring seamless execution and exceptional attention to every detail.
- Comprehensive Spatial Zoning
Floor plans configured to eliminate dead corners and maximize functional circulation.
- Photorealistic 3D Renders
High-definition visualizations showing exact material textures, lighting scenarios, and finishes.
- Millimeter-Accurate Technical Drawings
Detailed joinery, plumbing, and electrical layouts for seamless contractor coordination.
- Material & Color Palette Mapping
Cohesive coordination of veneers, laminates, fabrics, metals, and paint finishes.
Book Appointment
Discuss your vision with our team and take the first step toward your dream space.
Where Design Meets Real-World Precision
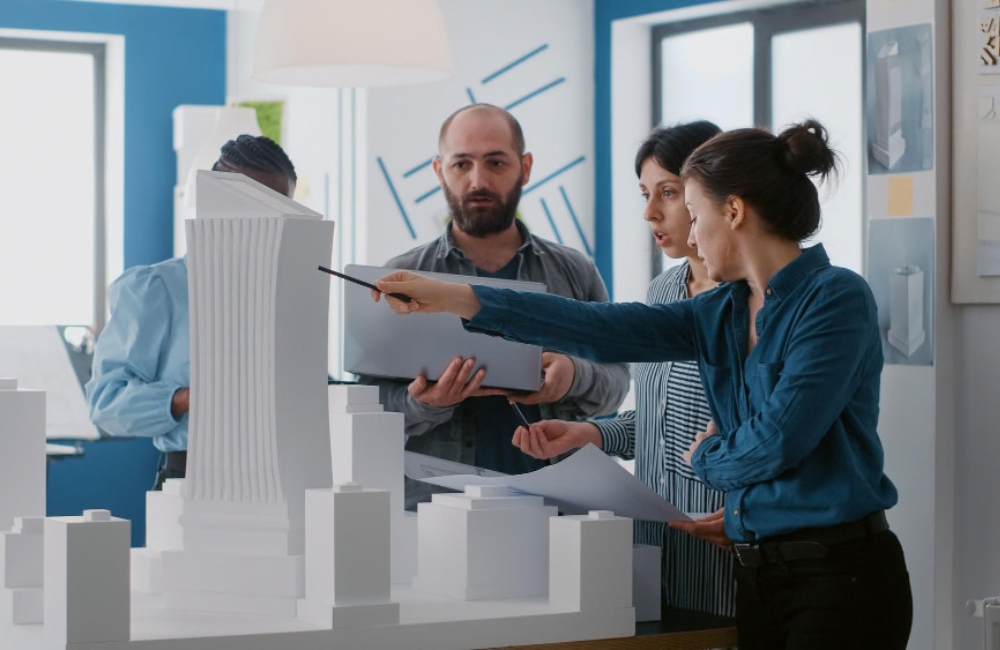
Our 3D models are created by experienced joinery technicians-not just visual designers. Every render reflects structural reality, precise fabrication dimensions, and real-world materials.
- Why Choose RR Kitchen & Bedrooms Ltd?
Crafted with Experience. Built with Precision.
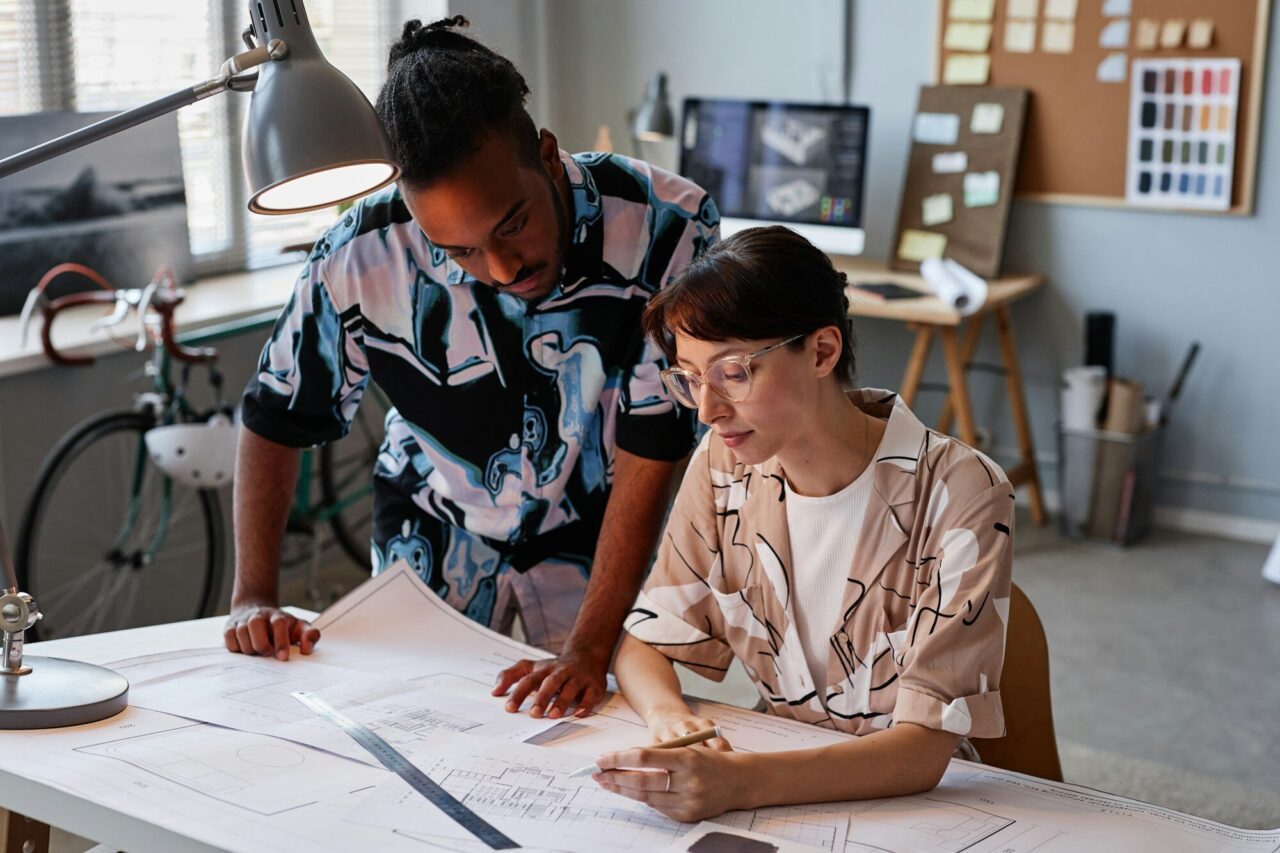
With 25 years of industry expertise, RR Kitchen & Bedrooms Ltd delivers bespoke interiors that combine refined craftsmanship, premium materials, and seamless turnkey execution. Every project is thoughtfully designed, precisely crafted, and professionally installed to create spaces that are both beautiful and built to last.
- 25+ Years of Expertise
Decades of refined craftsmanship, structural know-how, and satisfied clients.
- End-to-End Turnkey Execution
From initial 3D drawings to fabrication, delivery, and professional installation.
- Premium Materials & Hardware
We use premium materials and world-class hardware for lasting durability.
- Timely, Clean Handover
Respect for your home and schedule with meticulous cleanup post-installation.
Let’s Create Your Dream Space
Bring your vision to life with RR Kitchen & Bedrooms Ltd. From concept to completion, we create bespoke spaces crafted around you.